Replacing a roof in South Florida involves more than choosing materials. You also need the right permits, required inspections, and proper closeout before the job is officially complete. If you’re planning a roof project in Miami-Dade, this guide explains what to expect at each stage.
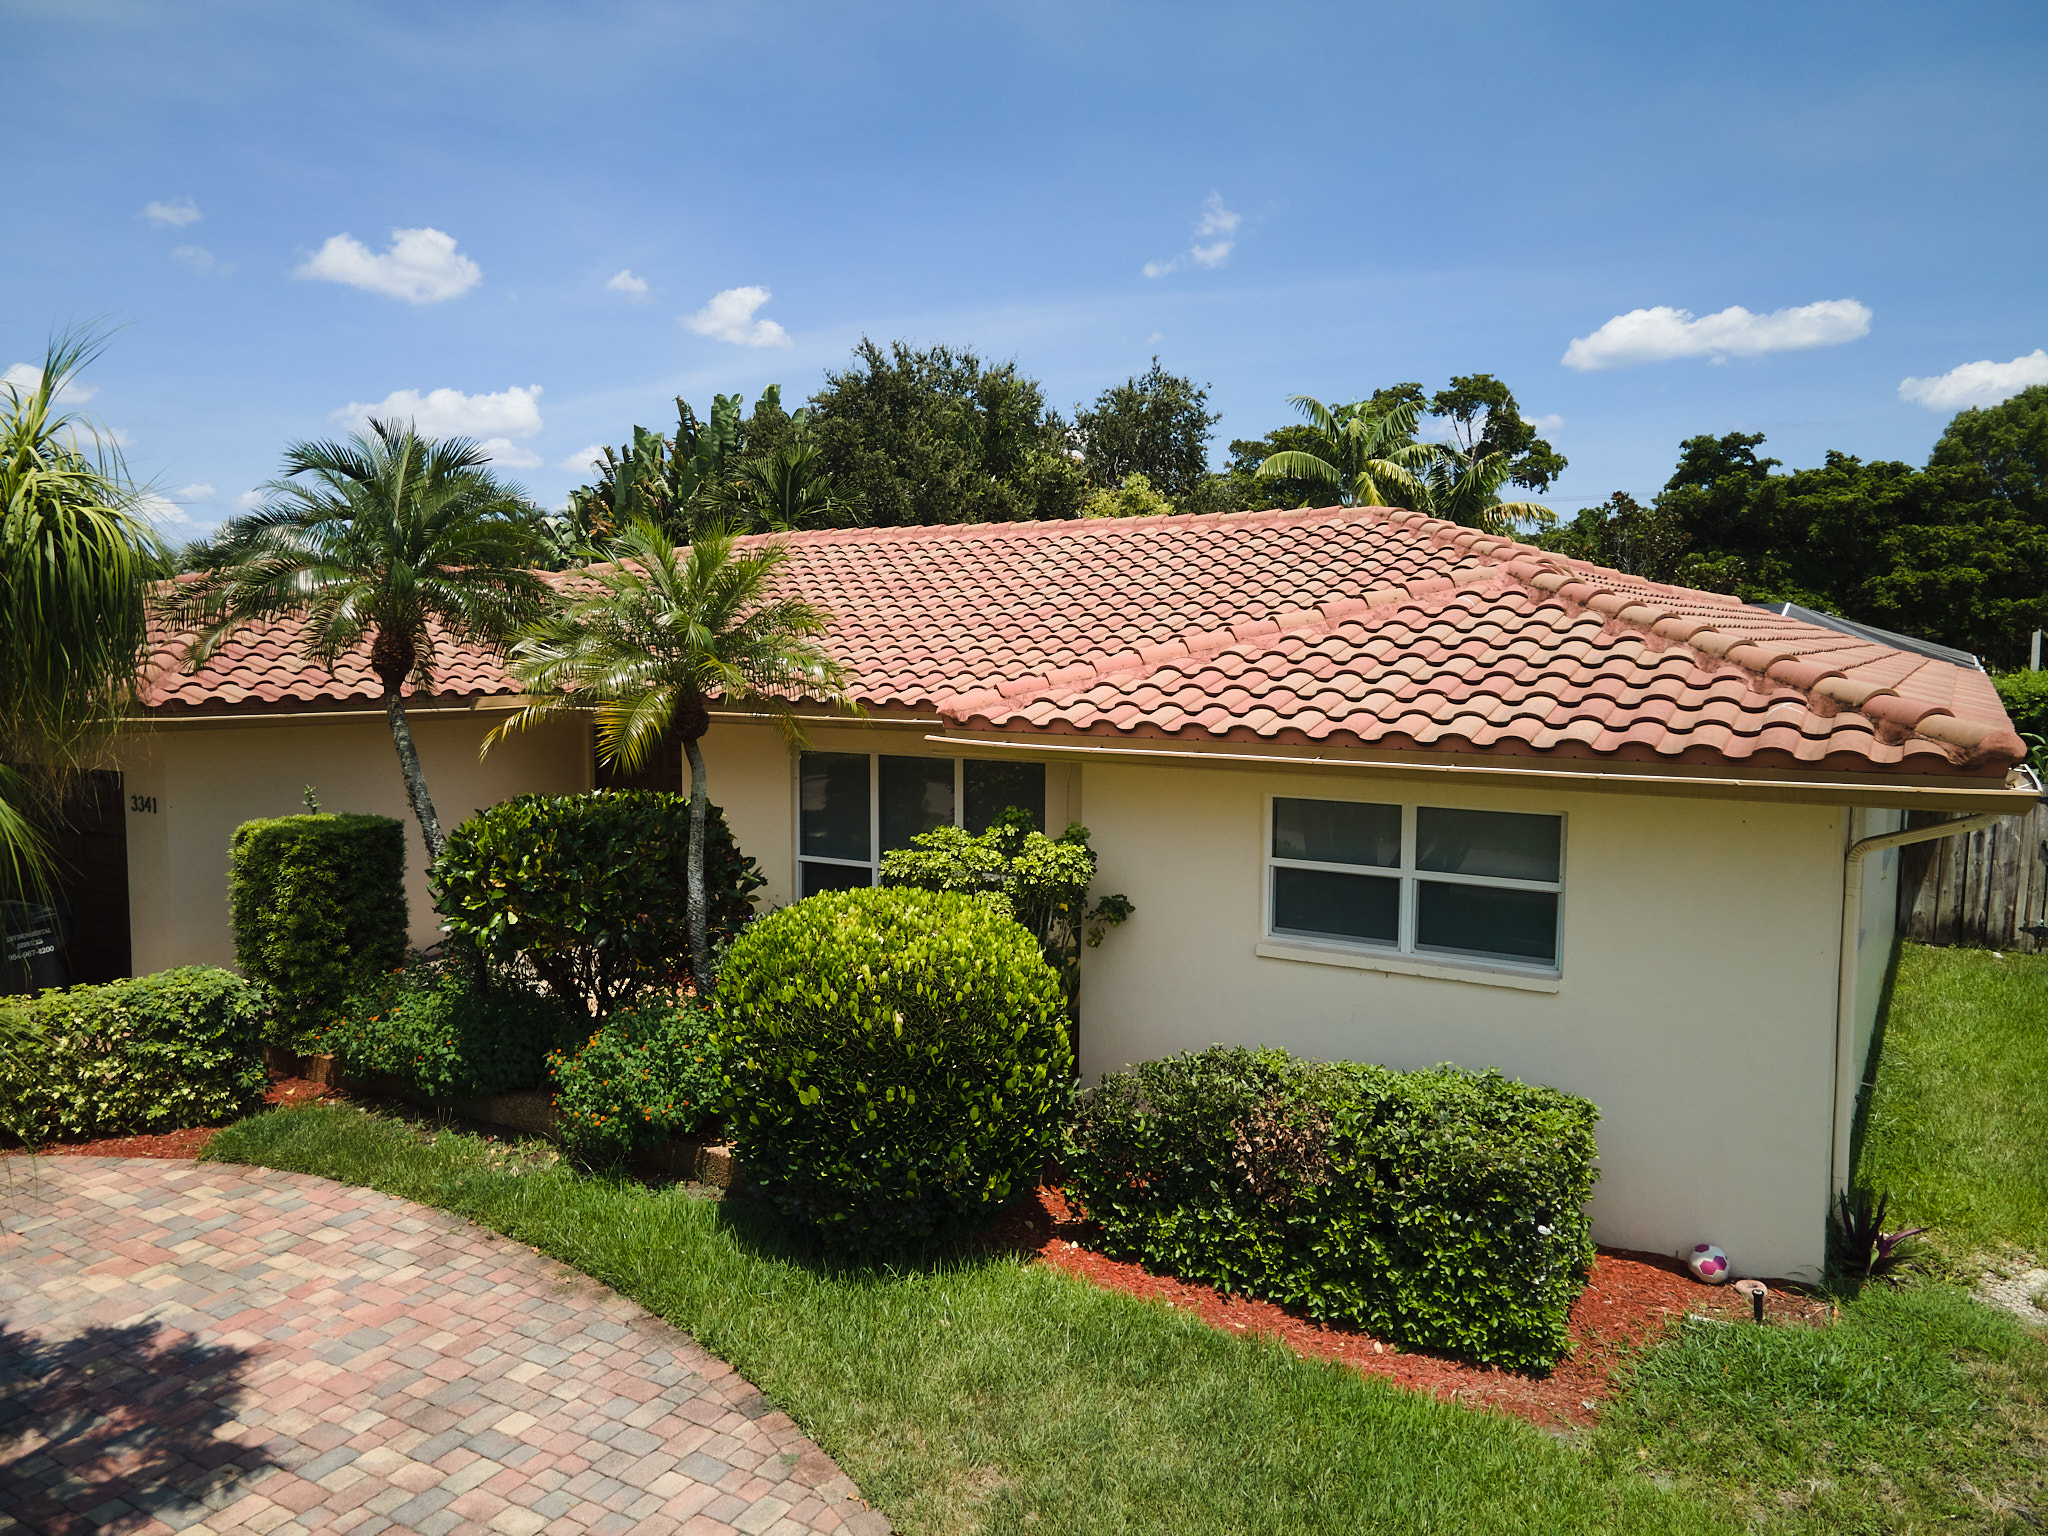
Most of the country follows basic building codes. Miami-Dade doesn’t do basic. The county sits inside Florida’s High Velocity Hurricane Zone, where buildings face demanding wind-resistance standards. Under the current Florida Building Code, design wind speeds range from 165 to 195 mph, depending on the building’s risk category. These requirements influence everything from roofing materials to fastening methods.
The Florida Building Code, 8th Edition governs most of this work, with additional requirements applying in Miami-Dade. Nearly every re-roof needs a roofing permit in Miami, FL, before work begins. A few rules that catch people off guard:
The process starts before anyone steps onto your roof. Your contractor selects materials with the appropriate Miami-Dade Notice of Acceptance (NOA) or other applicable product approval. An NOA confirms that a product or assembly meets relevant performance and code requirements, including specific installation conditions. Standard shingles from a big-box store don’t automatically qualify.
Once the materials are confirmed, the contractor submits a permit application with the roof plan, product approvals, and license details. You may also need to complete the owner sections. After approval, the project can move forward. Understanding the Miami-Dade roof permit process helps you know what to expect and when.
We handle this process for customers on every residential roof replacement we complete. No chasing forms or deciphering permit language.
This is where many homeowners get surprised. The roof inspection process in Florida for Miami-Dade includes checks at different stages, not just after installation. The exact sequence depends on the roofing system, permit jurisdiction, and applicable requirements. Each required inspection must pass before work can proceed.
After the old roof comes off, the inspector checks the roof deck for damage and proper attachment. Crews may need to replace deteriorated sections or reinforce the sheathing with approved fasteners. Ring-shank nails are commonly used because they offer stronger withdrawal resistance against wind uplift.
The dry-in inspection roofing stage takes place after the approved underlayment and flashing components are installed. Miami-Dade allows several methods, including self-adhered membranes, sealed deck joints, and two-layer systems. The correct option depends on the roofing assembly and applicable code requirements. Inspectors check this protective layer before the roof covering goes on.
The final inspection checks the completed roof against approved plans, product specifications, and building codes. Inspectors may review flashing, fastener spacing, and roof covering installation. Some systems also require additional in-progress inspections before final approval.
A delayed Miami-Dade roof permit process often comes down to avoidable issues. These five practices help keep your project moving.

Affordable Roofing Contractors has worked through the Miami-Dade permitting system for more than 40 years. Our team understands local product approvals, inspection requirements, and the steps needed to keep projects moving.
From the first permit application to final sign-off, we keep you informed. We bring the same attention to every commercial roof replacement and residential project across South Florida: straightforward pricing and experienced crews, every time.
Yes. Most roof replacements require a permit before work begins. A licensed roofing contractor typically handles the application and inspections. Qualifying homeowners may also apply for an Owner-Builder permit.
An NOA is a Miami-Dade product approval document showing that a roofing product or assembly meets applicable performance and building code requirements. It also outlines approved installation methods and limitations.
The number depends on the roofing system, project, and permitting jurisdiction. Common stages include deck or sheathing, dry-in, in-progress roofing, and final inspections.
Wood shakes and shingles must meet strict fire, wind-resistance, and product approval requirements. They aren’t automatically prohibited, but they must comply with applicable codes and installation standards.
A closed permit documents that the required inspections were completed and the project received final approval. Open permits can complicate property sales, refinancing, and insurance reviews.
